Building plot for sale in Sierakowo Click a plot on the photo
1 / 15
Building plot for sale in Sierakowo zdjęcie 1Building plot for sale in Sierakowo zdjęcie 2Building plot for sale in Sierakowo zdjęcie 3Building plot for sale in Sierakowo zdjęcie 4Building plot for sale in Sierakowo zdjęcie 5Building plot for sale in Sierakowo zdjęcie 6Building plot for sale in Sierakowo zdjęcie 7Building plot for sale in Sierakowo zdjęcie 8Building plot for sale in Sierakowo zdjęcie 9Building plot for sale in Sierakowo zdjęcie 10Building plot for sale in Sierakowo zdjęcie 11Building plot for sale in Sierakowo zdjęcie 12Building plot for sale in Sierakowo zdjęcie 13Building plot for sale in Sierakowo zdjęcie 14Building plot for sale in Sierakowo zdjęcie 15

Description

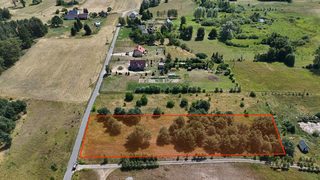
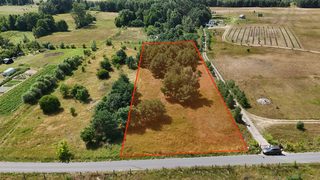
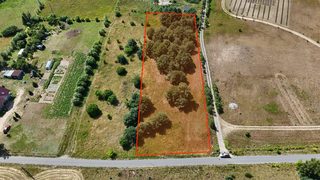
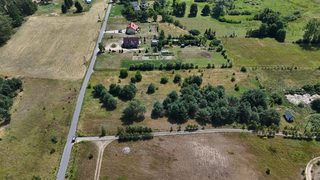
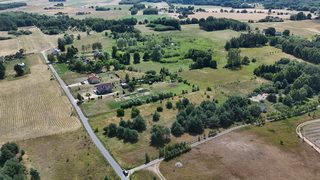
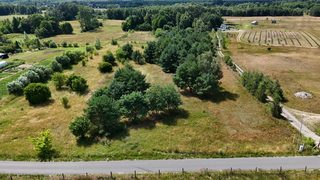
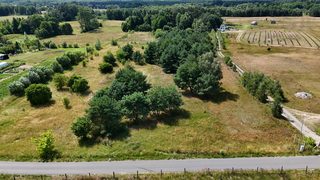
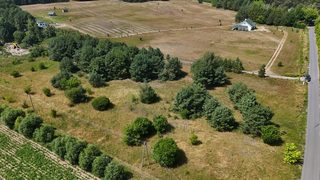
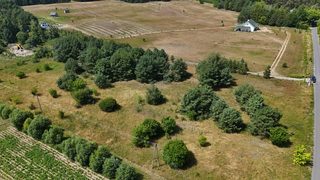
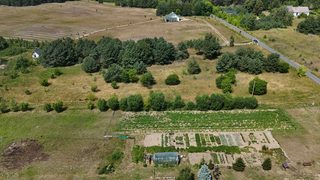
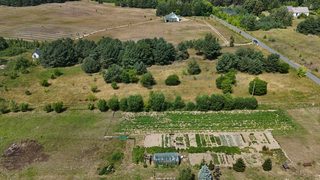
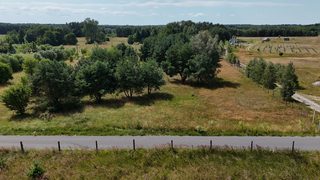
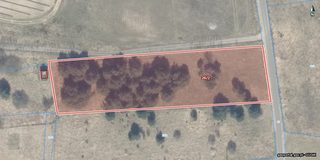
Building plot with an area of 4844 m² (0,48 ha) in the village of Sierakowo (gmina Dobrzany, Dobrzany municipality), powiat stargardzki (Stargard county), approx. 7 km from Dobrzany. The site lies in the buffer zone of Iński Park Krajobrazowy (Ińsko Landscape Park), within the Natura 2000 area Ostoja Ińska. What you can build: There is no MPZP (the local zoning plan) for this area. A warunki zabudowy (WZ, a zoning decision for the plot) has been issued for part of the plot, allowing the construction of a single-family residential building together with the necessary technical infrastructure. Building parameters: 1) single-family residential development, two storeys (ground floor + attic) 2) maximum building height to the ridge - 9 m 3) height of the upper edge of the front elevation (to the eaves) - max 4,0 m 4) width of the front elevation - from 10 to 12 m 5) gable roof with a roof pitch of 30-45°, the same for all roof slopes 6) the main ridge perpendicular or parallel to the mandatory building line 7) roof covering - cement or ceramic roof tiles in shades of red 8) maximum level of the ground floor - 1,0 m above ground level 9) knee wall of the usable attic - up to 0,70 m 10) attic daylighting with roof windows and dormers with a total area of up to 25% of the roof 11) biologically active area ratio - min. 80% of the site area 12) maximum built-up area of the outbuilding - 160 m² 13) min. 50% of the front elevation area adjoining the mandatory building line 14) elevations made of natural materials (no sheet metal or PVC panels), colours in pastel shades of white, beige, yellow and brown 15) min. 2 parking spaces on the plot Utilities and infrastructure: 1) electricity - from the existing power grid 2) water - from the existing water main in the public road 3) gas - from an above-ground or underground LPG tank 4) sewage - to a sealed holding tank (until the area is connected to a sewerage system) 5) rainwater - over the surface into the ground on the plot's own land, into soakaway pits or a retention tank Access: from the municipal road (plot no. 45) and the public road (plot no. 17/2) through the existing entrance. Purchase in 0% installments without a bank: - minimum down payment - 10% - after paying 10% you already become the owner - repayment in monthly or other installments - repayment period of up to 5 years (60 months) - no credit check - security - a mortgage only

0% installments, no bank.

Spread the payment over up to 5 years, interest-free and with no credit check.

How it works →