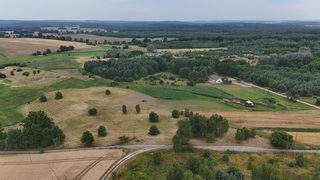
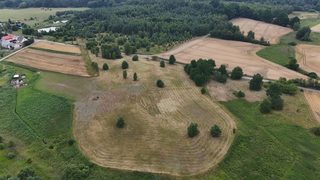
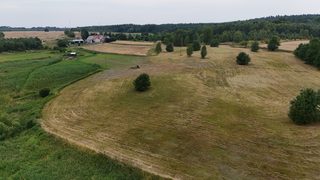
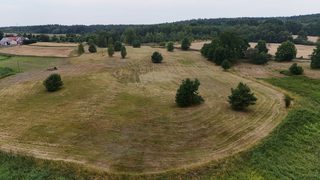
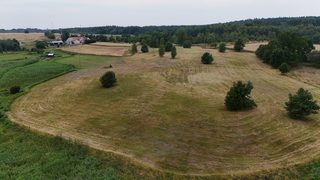
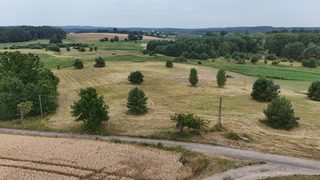
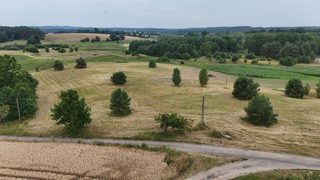
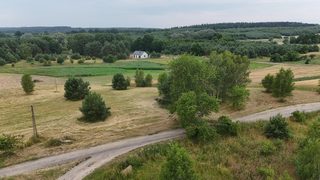
Building plots for sale in Lisie Pole
1 / 18
Building plots for sale in Lisie Pole zdjęcie 1Building plots for sale in Lisie Pole zdjęcie 2Building plots for sale in Lisie Pole zdjęcie 3Building plots for sale in Lisie Pole zdjęcie 4Building plots for sale in Lisie Pole zdjęcie 5Building plots for sale in Lisie Pole zdjęcie 6Building plots for sale in Lisie Pole zdjęcie 7Building plots for sale in Lisie Pole zdjęcie 8Building plots for sale in Lisie Pole zdjęcie 9Building plots for sale in Lisie Pole zdjęcie 10Building plots for sale in Lisie Pole zdjęcie 11Building plots for sale in Lisie Pole zdjęcie 12Building plots for sale in Lisie Pole zdjęcie 13Building plots for sale in Lisie Pole zdjęcie 14Building plots for sale in Lisie Pole zdjęcie 15Building plots for sale in Lisie Pole zdjęcie 16Building plots for sale in Lisie Pole zdjęcie 17Building plots for sale in Lisie Pole zdjęcie 18

Description

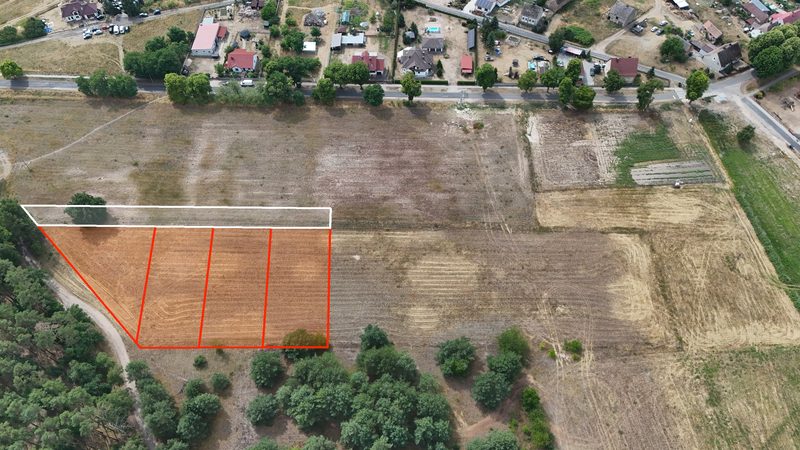
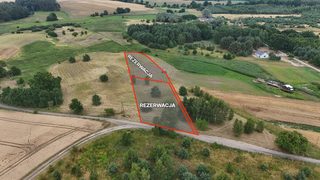
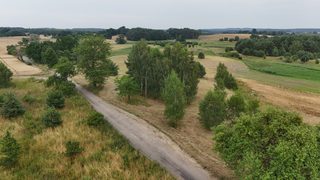
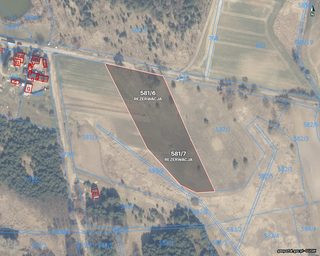
A complex of 2 plots (no. 581/6, 581/7, obręb Lisie Pole, the Lisie Pole cadastral district) with a total area of 9560 m² (0,96 ha) in the village of Lisie Pole (gmina Chojna, Chojna municipality), powiat gryfiński (Gryfino county). The complex consists of: 1) plot no. 581/6 - 5341 m² 2) plot no. 581/7 - 4219 m² What you can build: There is no MPZP (the local zoning plan). For part of plot 581/6 a warunki zabudowy (WZ, a zoning decision for the plot) has been issued for the construction of a detached single-family residential building together with the necessary infrastructure. The decision was issued for plot 581/6; analogous parameters apply to the remaining plots of the complex. Building parameters: 1) detached single-family residential development 2) non-exceedable building line - 6 m from the boundary with plot no. 531 3) share of the built-up area - up to 8% of the investment site 4) biologically active area - min. 45% 5) maximum building intensity - 16% (above-ground from 4% to 16%) 6) width of the front elevation - up to 15 m 7) building height - up to 9 m 8) steep gabled roof with a slope angle from 30° to 45°, ridge perpendicular to the plot front 9) min. 2 parking spaces per dwelling unit (including the garage) 10) the site lies in the buffer zone of Cedyński Park Krajobrazowy (the Cedynia Landscape Park) Utilities and infrastructure: 1) electricity - on the terms of the network operator 2) water - from an own intake 3) heating - from an own source 4) sewage - on the terms of the network operator; until the sewer system is built, a sealed cesspool is permitted 5) rainwater - onto the own unpaved land Access: an exit from the road (plot no. 531); a newly designed exit is to be agreed with the road administrator. Purchase in interest-free installments without a bank: - minimum down payment - 10% - after paying 10% you already become the owner - repayment in monthly or other installments - repayment period of up to 5 years (60 months) - no credit check - security - mortgage only

0% installments, no bank.

Spread the payment over up to 5 years, interest-free and with no credit check.

How it works →