1 / 18







Description
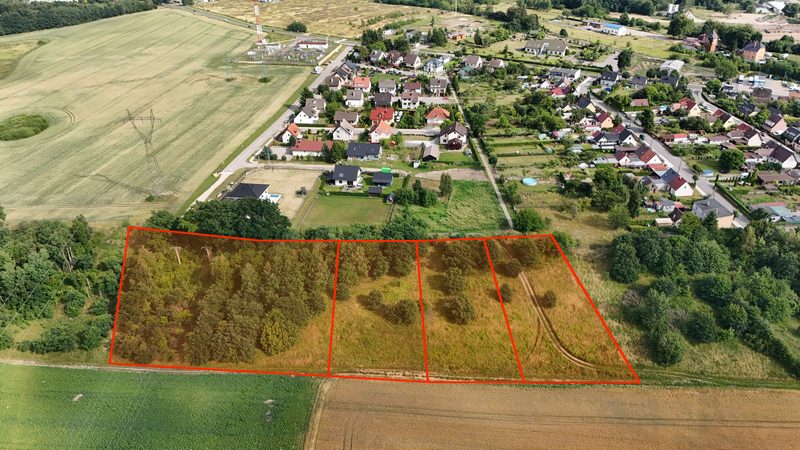
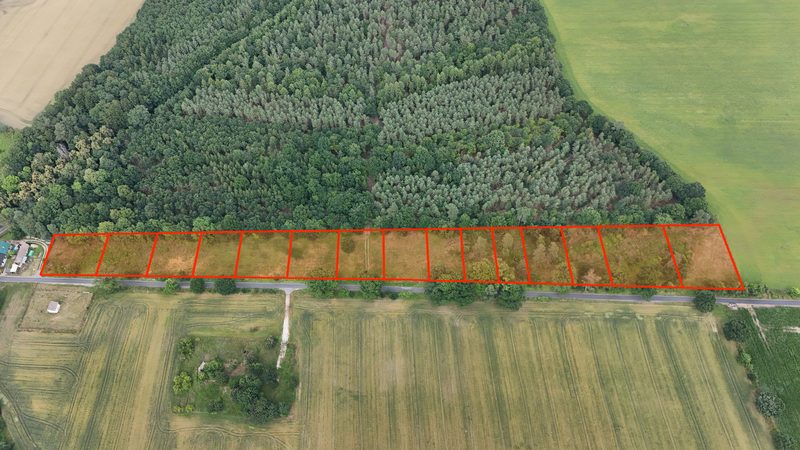
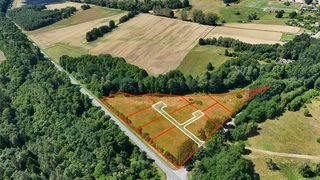
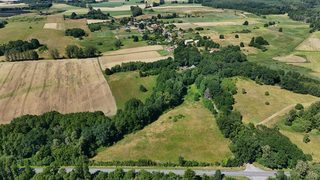
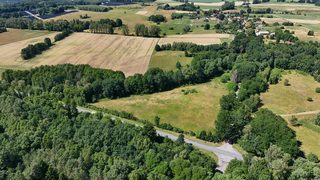
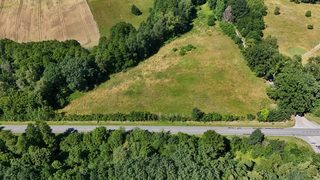
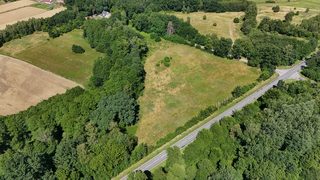
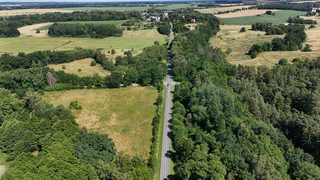
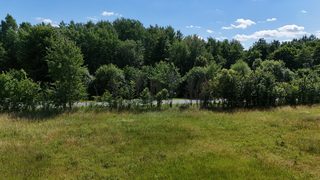
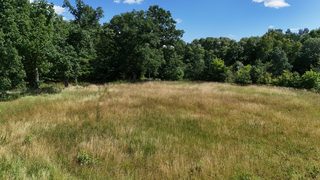
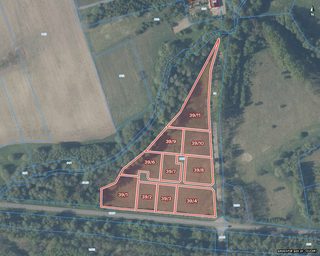
Building plots for sale: a complex with a total area of 16 481 m² (1.65 ha) in the village of Starogard, 9 km from Resko, in powiat łobeski (Łobez county), West Pomeranian Voivodeship, north-western Poland. A compact site of approx. 158 × 245 m: an open, gently undulating meadow surrounded by belts of forest and tree stands, with no buildings in the immediate neighbourhood. The complex consists of plots nos. 39/1-39/4 and 39/6-39/11 and a separate internal road (plot no. 39/5), which serves the plots situated further inside. Each plot has a zoning decision (Polish 'warunki zabudowy', WZ) for a single-family house.
Location and access:
Starogard lies at the crossroads of voivodeship road no. 152 (Płoty, Resko, Świdwin) and voivodeship road no. 148 towards Łobez and Drawsko Pomorskie. The complex adjoins an asphalt road, and a county road runs along its eastern boundary; the entrance to the site leads through the existing junction with voivodeship road no. 152. Everyday facilities (offices, shops, services) are in Resko, 9 km away. The nearest operating railway station is in Łobez, with regional and long-distance trains towards Szczecin and Koszalin.Village and surroundings:
Starogard is a village with its own council (sołectwo) and approx. 500 inhabitants, with a primary school with a pre-school unit and a sports hall, and a village community hall; the school is approx. 1 km and the shop approx. 1.2 km from the plots. The village has a long history: a stronghold mentioned in 1124, of which an early medieval hill fort remains, a half-timbered church from 1578-1579 with a bell from 1572, and the ruins of the Baroque palace of the von Borcke family with a manor park and ponds. The Rega flows along the edge of the village.Recreation:
Around the complex are the forests of Nadleśnictwo Resko (the Resko forest district, Starogard Łobeski forest range) and a mosaic of fields and meadows. Approx. 6 km to the north in a straight line lies Lake Dobrzyca (approx. 30 ha) with a municipal beach, a pier and a campsite, a fishery valued by anglers (bream, roach, perch, pike). The Rega, which flows through Łobez and Resko, is a popular canoeing route; a trip from Świdwin leads all the way to Mrzeżyno on the Baltic Sea. By car to the sea, to the beach in Mrzeżyno, it is approx. 55 km.What you can build:
There is currently no local zoning plan (MPZP). Each plot has a zoning decision for the construction of a single-family house (decision of 02.06.2023). The most important parameters from the decision: - detached, single-storey single-family development with a usable attic - built-up area (building footprint): up to 0.15 of the plot area - biologically active area (green area): min. 50% - width of the front elevation of a single building: up to 15.6 m - height of the upper edge of the front elevation: up to 4.0 m - steep gable roof with a pitch from 35° to 45°, roof ridge up to 9.0 m - min. 2 parking spaces for each building (including garage spaces) - agricultural land of soil classes IVb and V of organic origin requires a decision on exclusion from agricultural production before construction The site lies outside flood risk areas and landslide areas.Utilities and access:
- water: from the water mains, in accordance with the conditions of the operator - electricity: from the electricity grid - sewage: a sealed septic tank or a domestic sewage treatment plant - gas: no network; heating from an individual heat source - access: through the existing junction with voivodeship road no. 152 or from the county road (plot no. 38); new access points require the consent of the road administrators; the plots situated further inside are served by the internal road (plot no. 39/5)Distances:
- Resko 9 km - Łobez 19 km - Świdwin 21 km - Płoty 21 km - Dobra 30 km - the sea (beach in Mrzeżyno) approx. 55 km - Berlin: approx. 197 km in a straight lineBuying in interest-free installments without a bank:
- minimum down payment - 10% - after paying 10% you already become the owner - repayment in monthly or other installments - repayment period of up to 5 years (60 months) - no credit check - security - a mortgage onlyPlots in the complex
10 of 10 available| Plot | Area | Price | Installment / mo | Status |
|---|---|---|---|---|
| nr 39/1 | 1 943 m² | 54 000 zł | 810 zł | available |
| nr 39/2 | 1 048 m² | 54 000 zł | 810 zł | available |
| nr 39/3 | 1 041 m² | 54 000 zł | 810 zł | available |
| nr 39/4 | 2 048 m² | 54 000 zł | 810 zł | available |
| nr 39/6 | 1 436 m² | 54 000 zł | 810 zł | available |
| nr 39/7 | 958 m² | 54 000 zł | 810 zł | available |
| nr 39/8 | 1 442 m² | 54 000 zł | 810 zł | available |
| nr 39/9 | 1 325 m² | 54 000 zł | 810 zł | available |
| nr 39/10 | 1 398 m² | 54 000 zł | 810 zł | available |
| nr 39/11 | 2 904 m² | 54 000 zł | 810 zł | available |