
1 / 20

Description
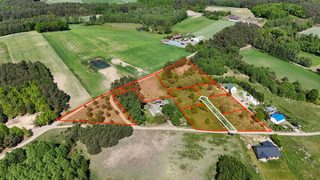
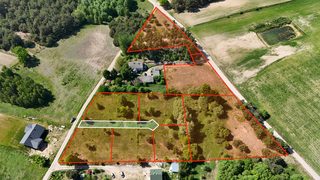
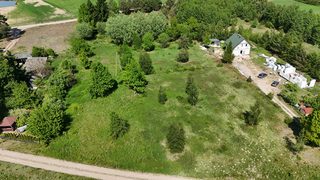
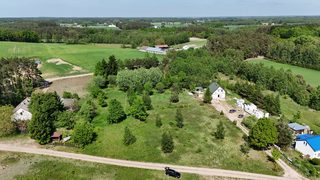
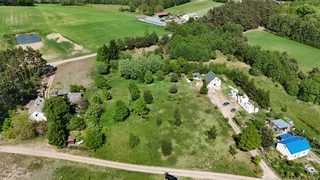
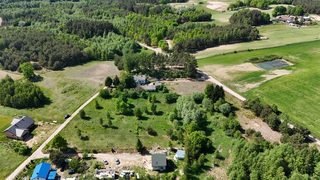
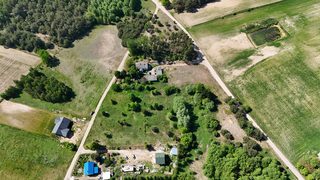
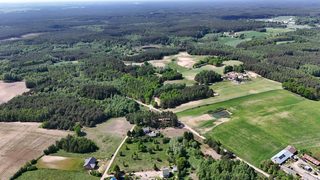
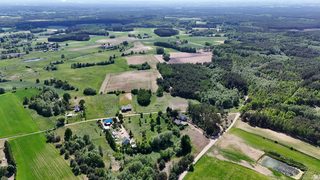
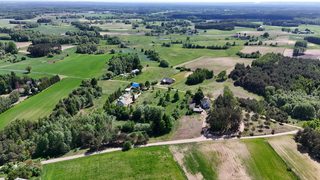
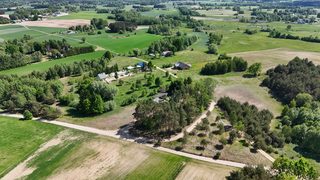
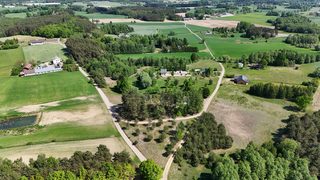
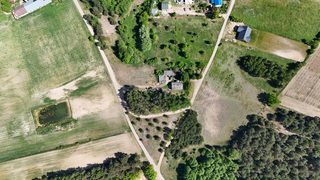
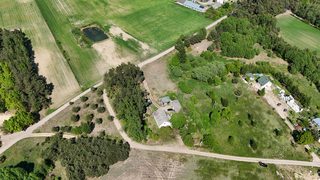
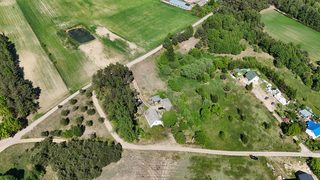
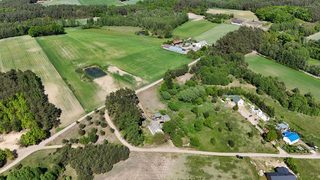
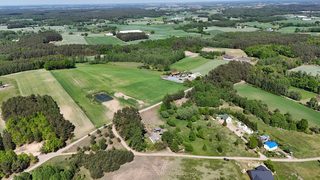
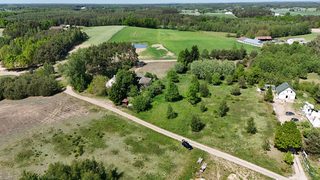
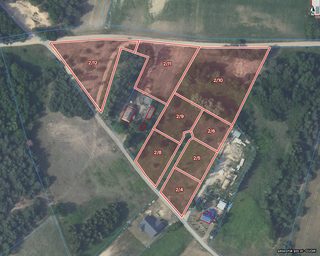
Complex of building plots for sale with a total area of 13 829 m² (approx. 1.4 ha) in the village of Grabiny, gmina Lipno (municipality), powiat lipnowski (Lipno county), Kuyavian-Pomeranian Voivodeship, northern Poland, approx. 10 km from Lipno. The plots range from approx. 850 to approx. 3 900 m², and an internal road is delineated within the complex. Each plot has a zoning decision (Polish 'warunki zabudowy', WZ) for a single-family house. The terrain is flat and grassy, with single young birches and pines; a wall of forest begins approx. 70 m away, and all around are the fields and scattered buildings of the Dobrzyń Land (ziemia dobrzyńska).
Location and access:
The complex is reached via an access point from the municipal road, and an unpaved road runs along the plots. It is approx. 10 km to Lipno (approx. 14 minutes by car), approx. 17 km to Włocławek (approx. 23 minutes) and approx. 61 km to Toruń. National road no. 67 (DK67) Lipno - Włocławek, with a bridge over the Vistula (Wisła) in Włocławek, runs through nearby Radomice (approx. 5 km); in Lipno it joins national road DK10 towards Toruń.Village and surroundings:
Grabiny is a small village with its own council (sołectwo) of approx. 200 inhabitants, located in the historic Dobrzyń Land. Gmina Lipno is agricultural in character: the surroundings are farmland and single farmsteads, and a new house is currently being built next to the complex. County-level amenities are provided by Lipno: the county office, a hospital, secondary schools and county bus lines, plus the Nawojka cinema in the building of a former Orthodox church, with a memorial room dedicated to Pola Negri, who was born in Lipno. For bigger shopping and services, the closest is Włocławek, the third-largest city of the voivodeship (approx. 98 000 inhabitants).Recreation:
The forest begins approx. 70 m from the complex, and towards Bobrowniki stretch the large forests of the Dobrzejewice Forest District (Nadleśnictwo Dobrzejewice), with the Bór Wąkole nature reserve (approx. 8 km), where pines more than 120 years old grow on inland dunes. In Bobrowniki on the Vistula (approx. 11 km) stand the ruins of a 14th-century Gothic castle that once controlled the Dobrzyń Land and shipping on the river; in 2024 the town regained its town rights. Near Włocławek the Vistula widens into the Włocławek Reservoir (Zbiornik Włocławski), the largest artificial reservoir in Poland by surface area, with a marina in Zarzeczewo on the right bank, on the Dobrzyń side. For a longer trip there is Toruń with its old town complex inscribed on the UNESCO World Heritage List.What you can build:
There is currently no local zoning plan (MPZP). Each plot has a zoning decision (WZ) for the construction of a single-family residential building together with technical infrastructure (decision of 23.07.2026, valid indefinitely). Key parameters from the decision: - built-up area (building footprint) of the building: up to 160 m² (up to 18% of the site area) - up to 2 above-ground storeys and 1 underground storey, building height up to 9 m - width of the front elevation: up to 12 m - gable roof with a pitch of up to 45°, ridge in any orientation relative to the road - building line not to be exceeded: 10 m from the municipal road - biologically active area (green area): min. 30% of the area free of buildings - min. 1 parking space The land is arable land of soil class RVI, with no requirement for consent to change the use of agricultural land. The site lies outside protected areas.Utilities and access:
- electricity: grid connections planned, the grid operator has confirmed the supply of electricity for all plots of the complex with a binding commitment letter (promesa); a power line runs in the immediate vicinity - water: connections to the water mains planned - sewage: sealed septic tank with a capacity of up to 10 m³ - heating: individual heat source, renewable energy sources permitted; an LPG tank is possible - access: access point from the municipal road (plot no. 13/2), an internal road within the complex (plot 2/7)Distances:
- Lipno approx. 10 km - Bobrowniki approx. 11 km - Włocławek approx. 17 km - Toruń approx. 61 km - Berlin: approx. 383 km in a straight lineBuying in interest-free installments without a bank:
- minimum down payment - 10% - after paying 10% you already become the owner - repayment in monthly or other installments - repayment period of up to 5 years (60 months) - no credit check - security - a mortgage onlyPlots in the complex
8 of 8 available| Plot | Area | Price | Installment / mo | Status |
|---|---|---|---|---|
| nr 2/4 | 909 m² | 59 000 zł | 885 zł | available |
| nr 2/5 | 909 m² | 59 000 zł | 885 zł | available |
| nr 2/6 | 854 m² | 59 000 zł | 885 zł | available |
| nr 2/8 | 1 155 m² | 59 000 zł | 885 zł | available |
| nr 2/9 | 1 155 m² | 59 000 zł | 885 zł | available |
| nr 2/10 | 3 869 m² | 59 000 zł | 885 zł | available |
| nr 2/11 | 2 146 m² | 59 000 zł | 885 zł | available |
| nr 2/12 | 2 455 m² | 59 000 zł | 885 zł | available |


