1 / 15

Description
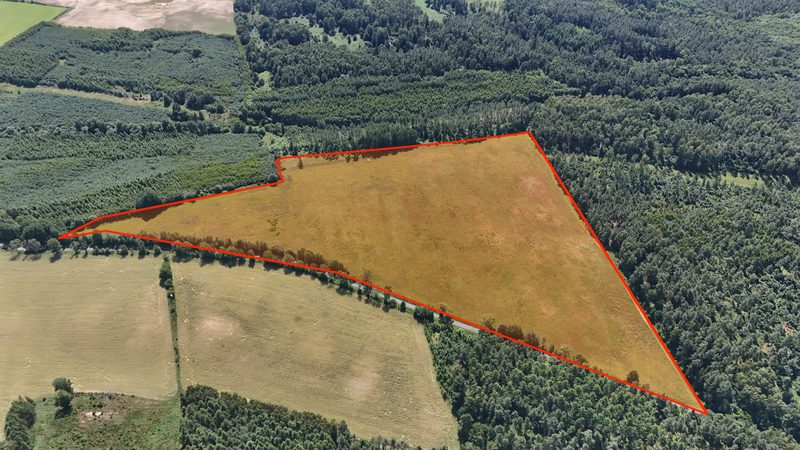
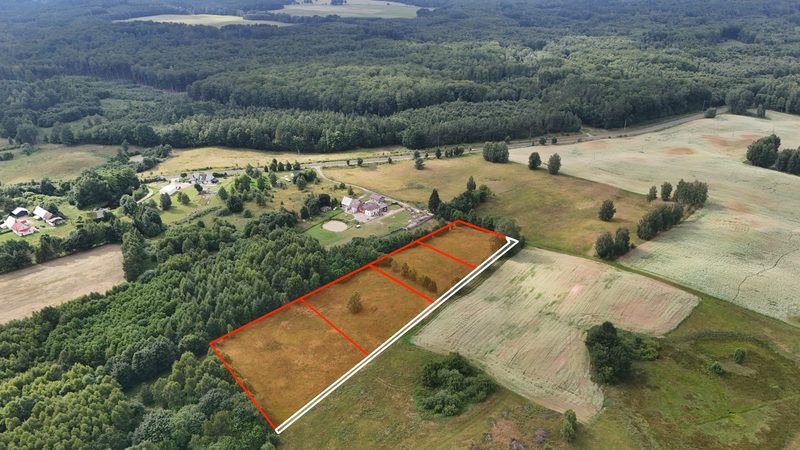
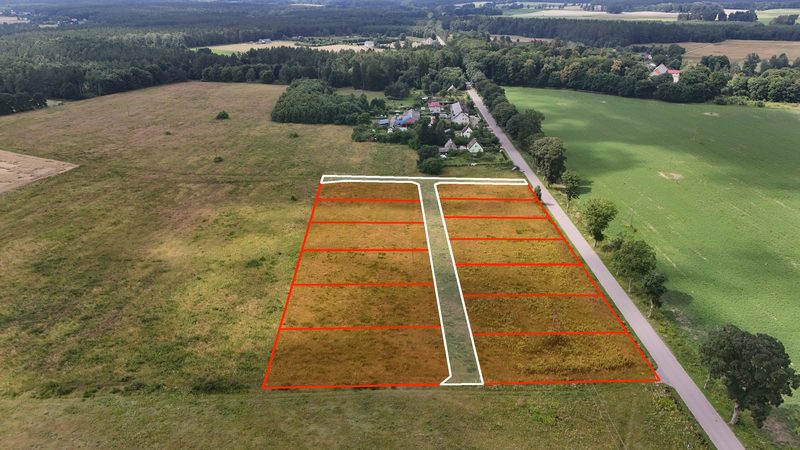
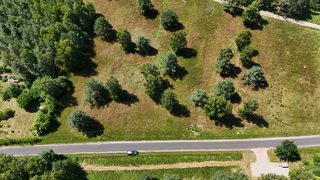
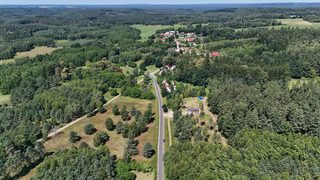
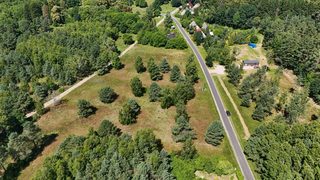
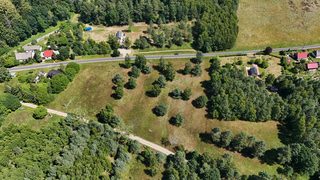
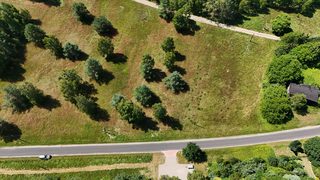
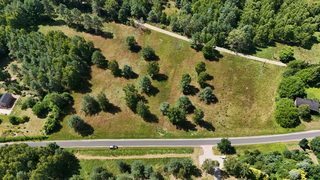
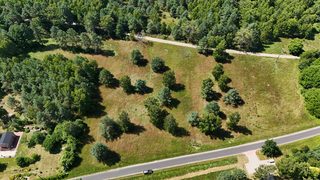
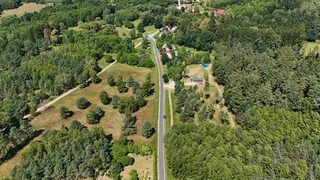
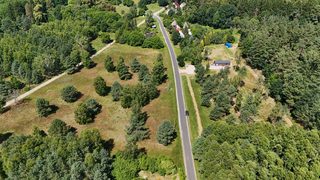
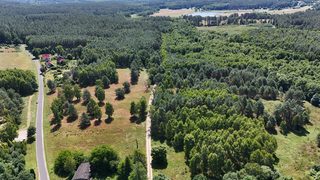
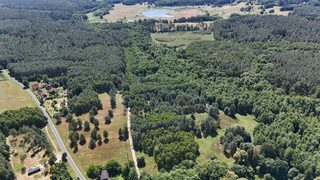
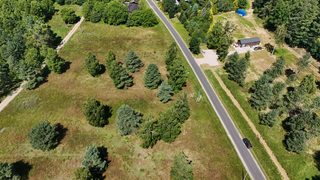
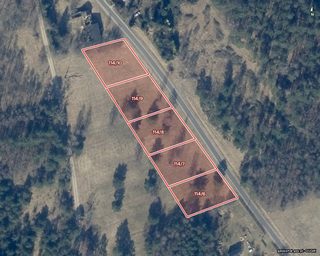
A complex of building plots for sale, nos. 114/6-114/10, with a total area of 4 995 m², each approx. 1 000 m², in the village of Ubiedrze near Bobolice, in powiat koszaliński (Koszalin county), West Pomeranian Voivodeship, north-western Poland. The plots form a single strip with a frontage of approx. 156 m, adjoining an asphalt county road along its longer side. Each of them has a zoning decision (Polish 'warunki zabudowy', WZ) for a single-family house. On the other side of the road grows a forest, behind the plots stretch open meadows and fields with clumps of trees, and the surroundings are the valley of the Chociel river, covered by the Natura 2000 network.
Location and access:
Ubiedrze lies approx. 9 km north-west of Bobolice and approx. 30 km south-east of Koszalin. No national or voivodeship road runs through the village itself, so it is quiet, but within a radius of 10 km there are national road no. 11 and voivodeship roads 168, 169, 171 and 205. Since 2023 the S11 Koszalin - Bobolice expressway section has been in operation, with the Kłanino and Głodowa junctions; in Koszalin the route joins the S6 towards Szczecin and the Tricity (Trójmiasto). The bus stop is at the crossroads north-west of the complex. It is approx. 50 km to the sea, to Mielno.Village and surroundings:
Ubiedrze is a small village with its own council (sołectwo) in gmina Bobolice (municipality), with approx. 90-100 inhabitants. The village buildings begin right next door: the nearest neighbours live on both sides of the complex, along the same road. Near the village the Chociel valley narrows into a small basin, and on its gentle slope, over a length of 2 km along the river, stretches a belt of small lakes and moss peat bogs; further on the Chociel descends through a gorge more than 30 m deep to the Radew valley in Kępiste. Water from the river is used by the trout farm operating in the village, a fish that requires clean water. The long history of the place is recalled by an Iron Age hillfort, entered in the register of monuments in 1968, and by a former Protestant cemetery. Everyday shopping and offices are in Bobolice (approx. 3 800 inhabitants), and full facilities with a voivodeship hospital and universities are in Koszalin.Recreation:
The valleys of the Radew, the Chociel and the Chotla are protected by a common Natura 2000 site, stretching from the headwater areas all the way to the mouth of the Radew into the Parsęta in Karlino. Through the neighbouring Kurowo and Kępiste runs the green Szlak Doliny Radwi (Radew Valley Trail) from Polanów to Mostowo (35.1 km), leading among others to the Kamienne Kręgi archaeological reserve in Grzybnica. On the Radew an approx. 50 km canoe route from Żydowo to Karlino has been marked out, and in the forests of the Bobolice Forest District (Nadleśnictwo Bobolice) there are nature reserves, among them the lobelia lakes Szare and Piekiełko and the meadows Łąki Bobolickie in the Chociel valley. The nearest beach is in Mielno, on the spit between Lake Jamno and the open Baltic Sea, approx. 50 km by road.What you can build:
There is currently no local zoning plan (MPZP). Each plot has a zoning decision (WZ) for a detached single-family house (decision of 12.08.2025). The key parameters from the decision: - built-up area: up to 15% of the plot area - width of the front elevation: up to 12 m - building height: up to 9 m (roof ridge), eaves or cornice up to 4 m - symmetrical gable roof, roof pitch 30°-45° - biologically active area (green area): min. 70% of the plot area - min. 1 parking space per dwelling unit - before a building permit is issued, the agricultural land has to be excluded from agricultural productionUtilities and access:
- electricity: connection in accordance with the technical conditions of the grid - water: from the mains or from an own intake, ultimately from the water mains - sewage: a sealed septic tank, ultimately the sanitary sewer system - heating: individual - access: a planned entrance from the asphalt county road (plot no. 111)Distances:
- Bobolice approx. 9 km - Koszalin approx. 30 km - Mielno (the sea) approx. 50 km - Berlin: approx. 266 km in a straight lineBuying in interest-free installments without a bank:
- minimum down payment - 10% - after paying 10% you already become the owner - repayment in monthly or other installments - repayment period of up to 5 years (60 months) - no credit check - security - a mortgage onlyPlots in the complex
5 of 5 available| Plot | Area | Price | Installment / mo | Status |
|---|---|---|---|---|
| nr 114/6 | 999 m² | 79 000 zł | 1 185 zł | available |
| nr 114/7 | 999 m² | 79 000 zł | 1 185 zł | available |
| nr 114/8 | 999 m² | 79 000 zł | 1 185 zł | available |
| nr 114/9 | 999 m² | 79 000 zł | 1 185 zł | available |
| nr 114/10 | 999 m² | 79 000 zł | 1 185 zł | available |