1 / 27










Description
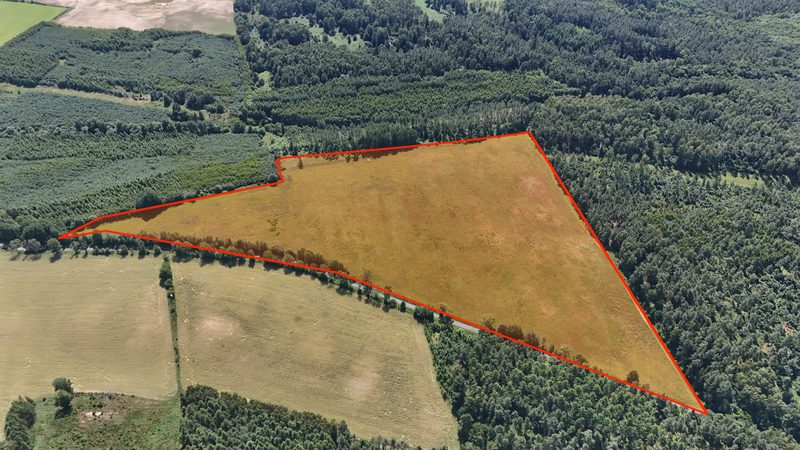
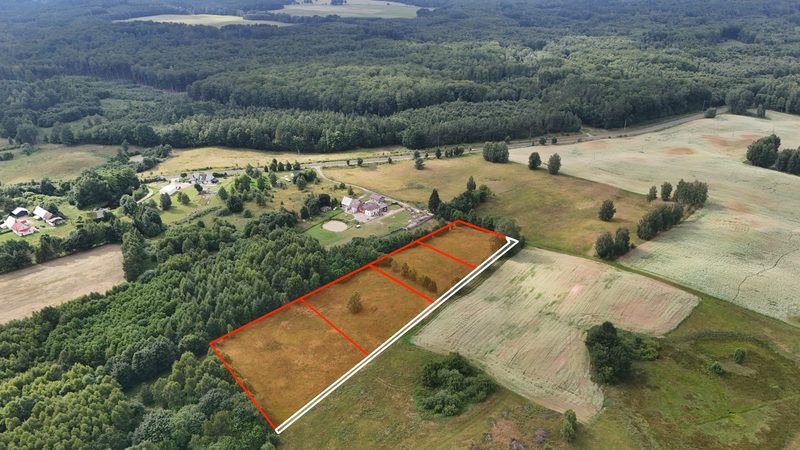
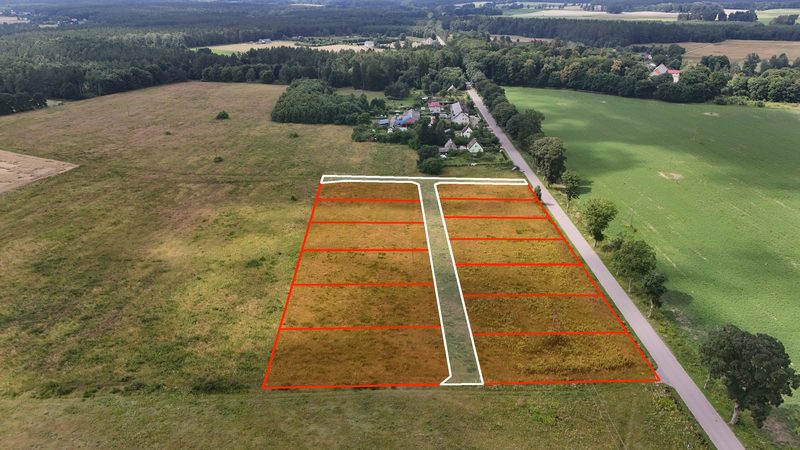
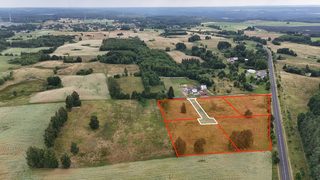
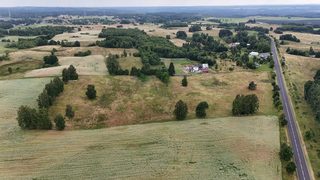
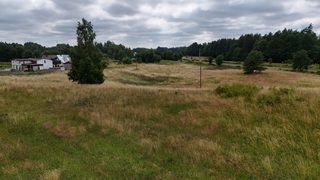
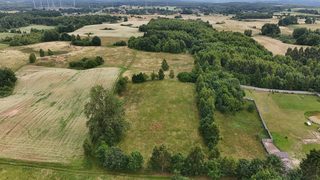
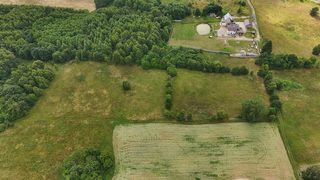
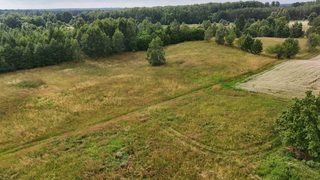
Complex of building plots for sale with a total area of 16 154 m² (1.6 ha), with a separate internal road (plot 4/6), on the outskirts of the village of Żydowo, 9 km from Polanów, in powiat koszaliński (Koszalin county), West Pomeranian Voivodeship, north-western Poland. The individual plots range from 2 535 to 3 534 m², and the whole site has a shape close to a square (approx. 137 × 163 m). It is a gently undulating meadow with scattered trees. The front of the complex adjoins an asphalt road, and on its other side a dense forest complex begins. Each plot has a zoning decision (Polish 'warunki zabudowy', WZ) for a single-family house.
Location and access:
Żydowo lies on voivodeship road no. 205, between Polanów and Bobolice, so it has direct access in both directions. In Bobolice the S11 expressway to Koszalin begins; the whole route to the city is approx. 50 km. The immediate surroundings of the plots are a mosaic of fields, meadows and birch groves, with only single homesteads nearby, among them a newer single-family house, while the buildings of the village are visible only in the distance.Village and surroundings:
Żydowo is one of the largest villages of gmina Polanów (municipality), approx. 900 inhabitants. On site there are a primary school, a health centre, shops, a postal agency, a village hall with a branch library and a volunteer fire brigade (OSP) included in the National Rescue and Firefighting System. The settlement has very old origins: an early medieval burial ground of 22 barrows from the 10th-11th century was discovered here, and the 18th-century half-timbered church and the park from the 2nd half of the 19th century are entered in the register of historic monuments. Żydowo is also known for the first pumped-storage power plant in Poland, put into operation in 1971 between lakes Kwiecko and Kamienne.Recreation:
Lakes Kwiecko and Kamienne attract anglers and tourists, and above the power plant, by the canal connecting the lakes, a viewpoint has been arranged with a panorama of lake Kwiecko and Dolina Radwi, the valley of the Radew. The canoeing route on the Radew begins in Żydowo, approx. 50 km to Karlino; the Radew is a trout river, and its valley forms part of the Natura 2000 site Dolina Radwi, Chocieli i Chotli, home to otters, white-tailed eagles, kingfishers and cranes. Forests cover more than half of the area of gmina Polanów. Near Polanów itself rises Święta Góra Polanowska, a historic pilgrimage place with a Franciscan hermitage.What you can build:
There is currently no local zoning plan (MPZP). Each plot has a zoning decision (WZ) for the construction of a detached single-family house (decision of 04.06.2025). The key parameters from the decision: - built-up area (building footprint): up to 15% of the investment site - biologically active area (green area): min. 70% - building height: up to 9 m, width of the front elevation up to 12 m - symmetrical gable roof, roof pitch from 30° to 45° - min. 2 parking spaces per building, within the plot boundaries - soil class RV, before a building permit exclusion from agricultural production is requiredUtilities and access:
- electricity: on the terms of connection to the grid - water: from an own well, in the future from the water mains - sewage: a sealed septic tank or a domestic sewage treatment plant, in the future the sanitary sewer system - gas: from an LPG tank - heating: from an own heat source - access: from the municipal internal road (plot no. 11/1), the front of the complex on an asphalt road; inside the complex there is a separate road (plot 4/6)Distances:
- Polanów 9 km - Koszalin approx. 50 km - the sea (Mielno) approx. 60 km - Berlin: approx. 278 km in a straight lineBuying in interest-free installments without a bank:
- minimum down payment - 10% - after paying 10% you already become the owner - repayment in monthly or other installments - repayment period of up to 5 years (60 months) - no credit check - security - a mortgage onlyPlots in the complex
5 of 5 available| Plot | Area | Price | Installment / mo | Status |
|---|---|---|---|---|
| nr 4/1 | 3 340 m² | 54 000 zł | 810 zł | available |
| nr 4/2 | 2 535 m² | 54 000 zł | 810 zł | available |
| nr 4/3 | 2 680 m² | 54 000 zł | 810 zł | available |
| nr 4/4 | 3 534 m² | 54 000 zł | 810 zł | available |
| nr 4/5 | 3 298 m² | 54 000 zł | 810 zł | available |