
1 / 20


Description
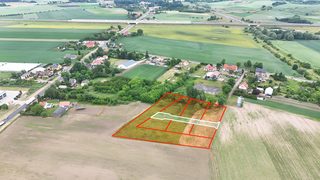
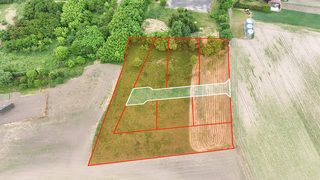
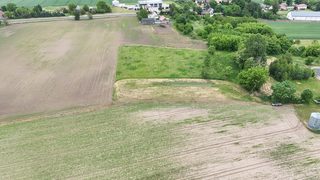
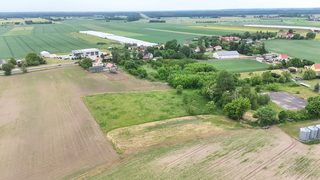
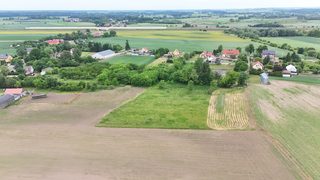
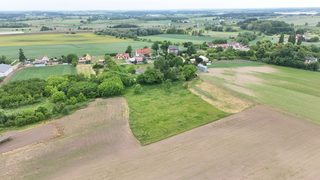
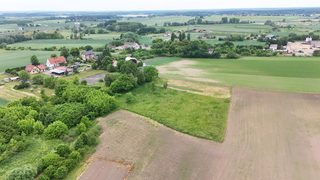
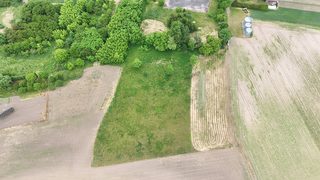
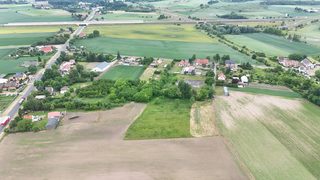
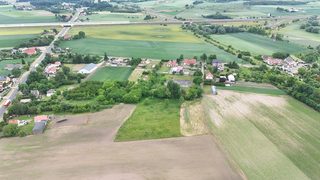
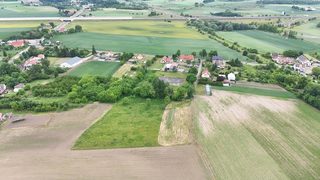
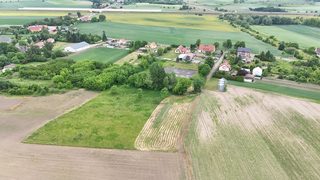
Building plots for sale: a complex with a total area of approx. 8 157 m² (including the separated internal road, plot no. 28/19), in the village of Renice, 7 km from Lipiany and approx. 9 km from Myślibórz, in powiat myśliborski (Myślibórz county), West Pomeranian Voivodeship, north-western Poland. The site is close to a square in outline (approx. 100 × 105 m), today used as a meadow, with a belt of natural tree growth along its southern boundary. The largest plot, no. 28/15, closes the complex on the eastern side. Houses and farmsteads of the village are immediately adjacent, and approx. 190 m from the boundary runs the asphalt road through Renice. A zoning decision (Polish 'warunki zabudowy', WZ) for detached single-family development has been issued for the site.
Location and access:
Renice is a local road junction: national road no. 26 ends here and joins the S3 expressway (E65). The junction lies in the northern part of the village, and next to it there is the Auto Port complex with a hotel, a restaurant and petrol stations. Via the S3 you reach Gorzów Wielkopolski in approx. half an hour and Szczecin in approx. an hour. Myślibórz, the county town with full facilities (schools, clinics, offices), is approx. 9 km from the plots.Village and surroundings:
Renice (approx. 350 inhabitants) lies on Lake Renickie, a narrow ribbon lake with an area of 47.5 ha and a length of approx. 2.2 km. The village has an interesting history: a brick church from the 18th century with a neo-Gothic gable, and a neo-Gothic palace with an oval tower and a park, entered in the register of monuments, which from 1905 belonged to the Berlin banker Hugo Oppenheim. To the east begins a large forest complex, Lasy Sulimierskie. Everyday matters are dealt with in Myślibórz (approx. 10 500 inhabitants), with its Gothic collegiate church, medieval defensive walls and the Muzeum Pojezierza Myśliborskiego (Myślibórz Lakeland Museum).Recreation:
The area is the Pojezierze Myśliborskie (Myślibórz Lakeland), a land of lakes and forests between Myślibórz, Lipiany and Barlinek. On Lake Myśliborskie (approx. 618 ha, 6.5 km long) municipal bathing areas are designated, and international sailing regattas are held on the water, among them the Leonid Teliga Regatta. In Lipiany there is a municipal beach on Lake Wądół with slides and a jetty, and a sailing marina with kayak and pedal boat hire; zander, pike and perch are caught in the lake. The nearest water is Lake Renickie on the edge of the village.What you can build:
There is currently no local zoning plan (MPZP). Each plot has a zoning decision (WZ) for detached single-family residential development. The key parameters from the decision: - built-up area (building footprint): up to 20.7% of the investment site - biologically active area (green area): min. 50% - building height: up to 9 m, a maximum of two storeys above ground - width of the front elevation: up to 18.2 m - steep roof, gable or multi-pitched, pitch from 30° to 45° - building line not to be exceeded: 6 m from the boundary line of the road - a garage built into the house or detached - minimum 2 parking spaces on your own plot Soil classes R IVa and R IVb.Utilities and access:
- electricity: from the power grid - water: until the water mains are built, an own well is permitted - sewage: until a sewer system is built, a sealed septic tank - gas: an above-ground or underground tank for liquid gas - heating: ecological heat sources - access: by the separated internal road (plot no. 28/19), indirectly to road no. 21102; the last section is unpaved, a local road of approx. 190 mDistances:
- Lipiany 7 km - Myślibórz approx. 9 km - Barlinek approx. 22 km - Pyrzyce approx. 27 km - Gorzów Wielkopolski approx. 36 km - Szczecin approx. 74 km - Berlin: approx. 115 km in a straight lineBuying in interest-free installments without a bank:
- minimum down payment - 10% - after paying 10% you already become the owner - repayment in monthly or other installments - repayment period of up to 5 years (60 months) - no credit check - security - a mortgage onlyPlots in the complex
7 of 7 available| Plot | Area | Price | Installment / mo | Status |
|---|---|---|---|---|
| nr 28/15 | 3 156 m² | 59 000 zł | 885 zł | available |
| nr 28/16 | 579 m² | 59 000 zł | 885 zł | available |
| nr 28/17 | 587 m² | 59 000 zł | 885 zł | available |
| nr 28/18 | 585 m² | 59 000 zł | 885 zł | available |
| nr 28/20 | 807 m² | 59 000 zł | 885 zł | available |
| nr 28/21 | 985 m² | 59 000 zł | 885 zł | available |
| nr 28/22 | 772 m² | 59 000 zł | 885 zł | available |


