
1 / 17

Description
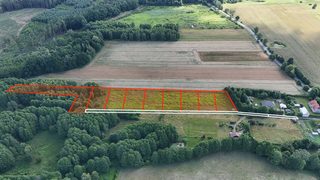
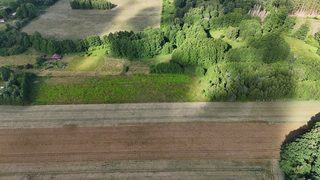
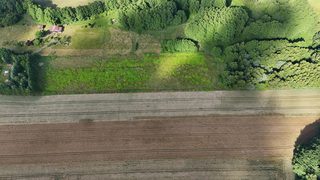
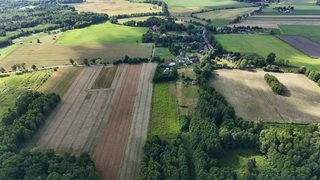
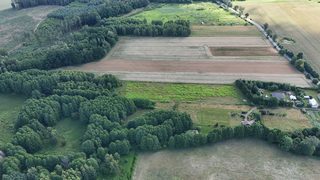
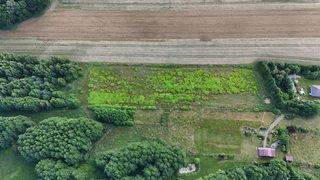
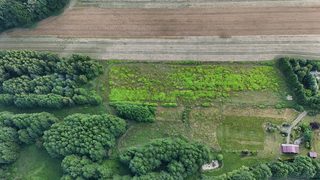
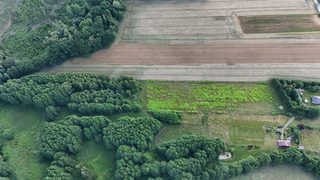
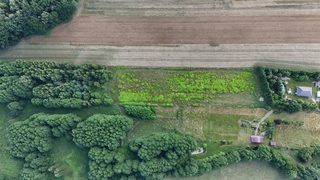
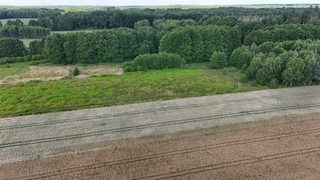
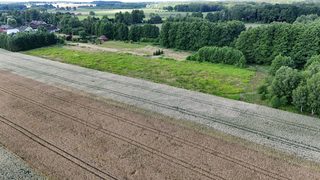
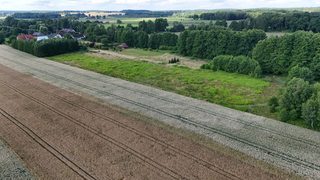
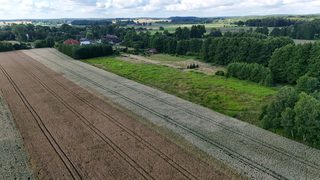
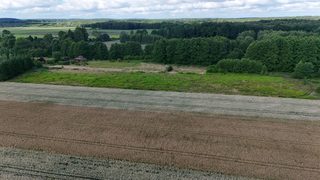
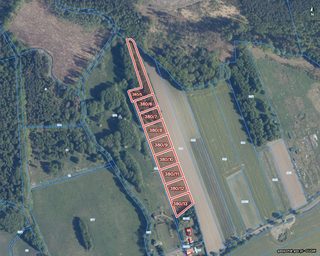
Building plots for sale, a complex with a total area of 16 271 m² (approx. 1.63 ha, including the internal access road), on the edge of the village of Wołowiec, approx. 10 minutes by car from Golczewo, in powiat kamieński (Kamień Pomorski county), West Pomeranian Voivodeship, north-western Poland. The plots lie in a single strip north of the village buildings: compact forest to the north, groves and meadows to the west, open fields to the east. Each plot has a zoning decision (Polish 'warunki zabudowy', WZ) for a single-family house, and access is provided by an internal road that forms part of the complex.
Location and access:
It is approx. 7 km to Golczewo, the town and seat of the municipality. The nearest railway station is the junction station Wysoka Kamieńska on the Szczecin - Świnoujście line, approx. 19 km away. The junction of the S3 expressway at Parłówko lies approx. 28 km from here, and you can join the S6 in the area of Płoty, approx. 30 km away. It is approx. 26 km to Kamień Pomorski and approx. 30 km to Nowogard. The nearest point on the coast is Rewal, approx. 30 km by road.Village and surroundings:
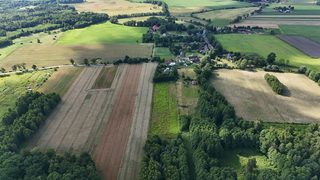
Wołowiec is a quiet village with its own council (sołectwo) with approx. 100 inhabitants, situated on the Wołczka stream on the agricultural Równina Gryficka (Gryfice Plain). The village is of medieval origin, the first mention dates from 1380, and a manor complex with a park from the first half of the 19th century, entered in the register of monuments, has survived to this day. The area is a gently undulating mosaic of fields, meadows and patches of forest; the nearest compact forest begins approx. 350 m from the plots. Full facilities, including the municipal office, are in Golczewo.Recreation:
Gmina Golczewo (municipality) is an area of forests and lakes in the hinterland of the coast, with forests covering approx. 44% of its area. Golczewo itself lies between the lakes Szczucze and Okonie; on Lake Szczucze there is a developed municipal beach by the promenade, and above the town rises the tower of the former castle of the bishops of Kamień (33.6 m), regarded as the tallest defensive tower in West Pomerania, with a viewing point over the surroundings. The rivers Niemica and Wołczenica, both open to canoes, flow through the municipality towards Zalew Kamieński (the Kamień Lagoon). For the open sea you can drive to Rewal (approx. 30 km) or Dziwnów (approx. 38 km); the Rewal coast also has the lighthouse in Niechorze and the ruins of the church on the cliff in Trzęsacz.What you can build:
There is currently no local zoning plan (MPZP). Each plot has a zoning decision (WZ) for a detached single-family house (decision of 23.12.2024). The most important parameters from the decision: - built-up area (building footprint): 6.6-9.3% of the plot area - width of the front elevation: 12-16 m - gable roof, roof pitch 30°-45°, ridge height 7.5-9 m - biologically active area (green area): min. 70% of the plot - binding building line: 5 m from the boundary with the internal road (plot no. 380/14) - min. 1 parking spaceUtilities and access:
- electricity: from the grid (confirmation of supply from ENEA Operator) - water: from an own well (a well up to 30 m deep) - sewage: a sealed septic tank - heating: individual - access: by the internal road (plots no. 295/4 and 380/14) running from the village buildings along the eastern boundary of the plots, with indirect access to the county roadDistances:
- Golczewo approx. 7 km - Wysoka Kamieńska railway station approx. 19 km - Kamień Pomorski approx. 26 km - S3 junction Parłówko approx. 28 km - Nowogard approx. 30 km - the sea: Rewal approx. 30 km, Dziwnów approx. 38 km - Berlin: approx. 186 km in a straight lineBuying in interest-free installments without a bank:
- minimum down payment - 10% - after paying 10% you already become the owner - repayment in monthly or other installments - repayment period of up to 5 years (60 months) - no credit check - security - a mortgage onlyPlots in the complex
9 of 9 available| Plot | Area | Price | Installment / mo | Status |
|---|---|---|---|---|
| nr 380/5 | 2 801 m² | 69 000 zł | 1 035 zł | available |
| nr 380/6 | 1 300 m² | 69 000 zł | 1 035 zł | available |
| nr 380/7 | 1 301 m² | 69 000 zł | 1 035 zł | available |
| nr 380/8 | 1 501 m² | 69 000 zł | 1 035 zł | available |
| nr 380/9 | 1 502 m² | 69 000 zł | 1 035 zł | available |
| nr 380/10 | 1 502 m² | 69 000 zł | 1 035 zł | available |
| nr 380/11 | 1 500 m² | 69 000 zł | 1 035 zł | available |
| nr 380/12 | 1 501 m² | 69 000 zł | 1 035 zł | available |
| nr 380/13 | 1 502 m² | 69 000 zł | 1 035 zł | available |


