1 / 15



Description
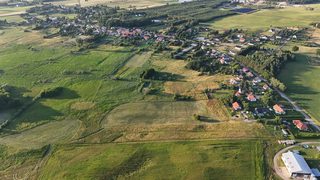
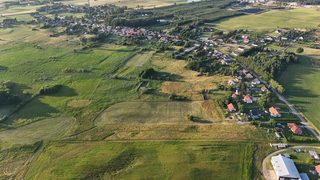
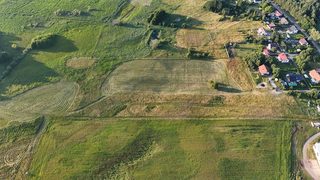
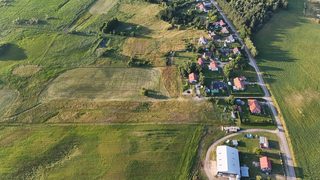
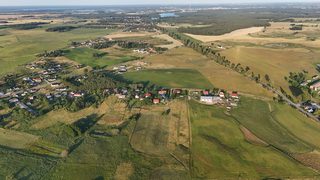
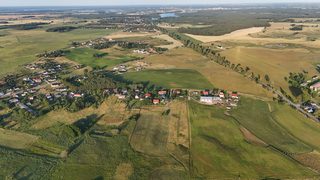
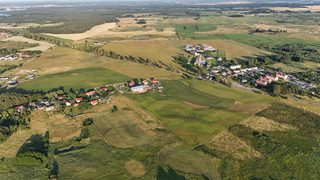
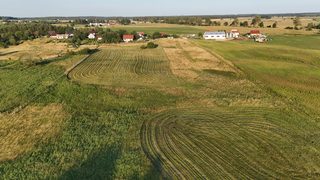
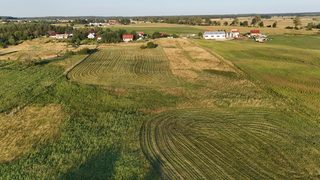
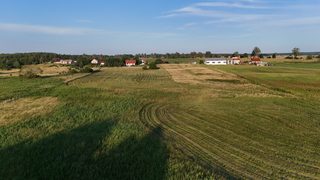
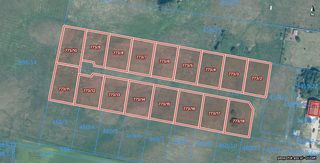
A complex of 17 building plots for sale with a separate internal road (plots no. 773/2 to 773/18 and road no. 773/1, cadastral district Parsęcko), with a total area of 15 184 m², in the village of Parsęcko, 9 km from Szczecinek, in gmina Szczecinek (municipality), powiat szczecinecki (Szczecinek county), West Pomeranian Voivodeship, north-western Poland. The terrain is flat and open, currently used as mown meadows; the plots are arranged in two rows along the internal road, which joins a public road. The neighbourhood is the loose single-family housing of the village. The whole complex is covered by a local zoning plan (MPZP) designating it for single-family residential development or services.
The price applies to a single plot: each plot costs 109 000 zł, and the installment with a 10% down payment is 1 635 zł per month. A share in the internal road 773/1 is sold with each plot and is included in the price.
Location and access:
Parsęcko lies on voivodeship road no. 172 Szczecinek - Barwice - Połczyn-Zdrój, which in Szczecinek connects with national roads no. 11 and 20 and with the town bypass along the S11 expressway. A municipal road (unpaved) leads to the complex, approx. 140 m from the asphalt road, and the last section is the internal road (plot 773/1), in which a share is acquired. Szczecinek is a junction of three railway lines, with trains towards Poznań, Piła and Kołobrzeg, among other destinations.Village and surroundings:
Parsęcko is one of the largest villages in gmina Szczecinek (approx. 940 inhabitants) and the oldest recorded settlement in the Szczecinek area; the first mention comes from 1268. On site there is a primary school with a preschool section, a village community hall, a volunteer fire brigade station and a historic church from the 19th century. Around the complex stretches a mosaic of fields, meadows and copses with a wall of forest in the background, and nearby, among the trees, lies a small pond. This is the area of the springs of the Parsęta: the river from which the village took its name rises in the local meadows and, after 139 km, flows into the Baltic Sea in Kołobrzeg. Full facilities, including the county hospital, offices and a cinema, can be found in Szczecinek.Recreation:
The nearest forest starts approx. 260 m from the complex. Szczecinek lies between the lakes Trzesiecko, Wielimie and Wilczkowo; on Lake Trzesiecko there is a historic town park with a promenade and a pier, a marked cycling route around the lake (14.5 km), seasonal bathing areas and a water-ski cable lift, one of the longest in Europe. Taking voivodeship road no. 172 in the other direction, you reach Połczyn-Zdrój via Barwice, a spa town with a historic spa park of approx. 80 ha, and further on stretch the lakes of the Drawsko Lakeland (Pojezierze Drawskie) with Lake Drawsko, the second deepest in Poland.What you can build:
The complex lies in an area covered by the local zoning plan (symbol 12MN-U): single-family residential development or services. The plan covers all the plots, so you buy with the land use already settled, without applying for a zoning decision (Polish 'warunki zabudowy', WZ). Key parameters from the plan: - maximum building height: 12 m - pitched roofs with a roof pitch of 25° to 40° - maximum built-up area ratio: 0.5 - minimum share of biologically active area (green area): 30% - above-ground development intensity: from 0 to 1.5 - the existing drainage system is to be preserved (any interference requires a replacement solution in accordance with the regulations) Soil classes: RIVb, RV and RVI, depending on the plot.Utilities and access:
- in the road by the complex: electricity, water, sanitary sewer system and gas - water from the water mains; until it is extended, individual water intakes are permitted - sanitary sewage to the sewer system; sealed septic tanks or domestic sewage treatment plants are also permitted - heating from individual boiler rooms; renewable energy sources are permitted (heat pumps, solar collectors, photovoltaics) - access: approx. 140 m from the asphalt road along a municipal road (unpaved), then along the internal road (plot 773/1), in which a share is acquiredDistances:
- forest approx. 260 m - Szczecinek 9 km - Koszalin approx. 60 km in a straight line - Piła approx. 65 km in a straight line - Berlin: approx. 251 km in a straight lineBuying in interest-free installments without a bank:
- minimum down payment - 10% - after paying 10% you already become the owner - repayment in monthly or other installments - repayment period of up to 5 years (60 months) - no credit check - security - a mortgage onlyPlots in the complex
17 of 17 available| Plot | Area | Price | Installment / mo | Status |
|---|---|---|---|---|
| nr 773/2 | 746 m² | 109 000 zł | 1 635 zł | available |
| nr 773/3 | 748 m² | 109 000 zł | 1 635 zł | available |
| nr 773/4 | 742 m² | 109 000 zł | 1 635 zł | available |
| nr 773/5 | 744 m² | 109 000 zł | 1 635 zł | available |
| nr 773/6 | 739 m² | 109 000 zł | 1 635 zł | available |
| nr 773/7 | 737 m² | 109 000 zł | 1 635 zł | available |
| nr 773/8 | 740 m² | 109 000 zł | 1 635 zł | available |
| nr 773/9 | 703 m² | 109 000 zł | 1 635 zł | available |
| nr 773/10 | 821 m² | 109 000 zł | 1 635 zł | available |
| nr 773/11 | 872 m² | 109 000 zł | 1 635 zł | available |
| nr 773/12 | 756 m² | 109 000 zł | 1 635 zł | available |
| nr 773/13 | 793 m² | 109 000 zł | 1 635 zł | available |
| nr 773/14 | 802 m² | 109 000 zł | 1 635 zł | available |
| nr 773/15 | 798 m² | 109 000 zł | 1 635 zł | available |
| nr 773/16 | 800 m² | 109 000 zł | 1 635 zł | available |
| nr 773/17 | 804 m² | 109 000 zł | 1 635 zł | available |
| nr 773/18 | 793 m² | 109 000 zł | 1 635 zł | available |