1 / 20





Description
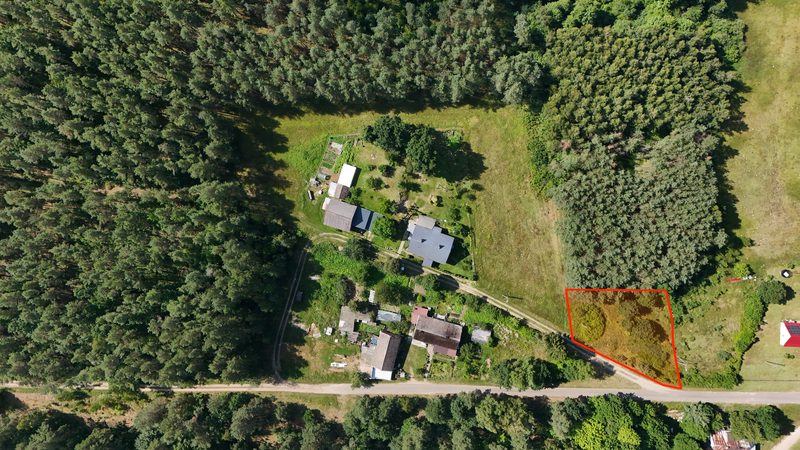
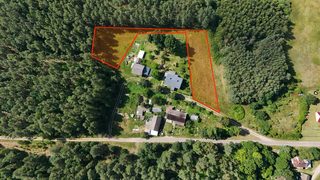
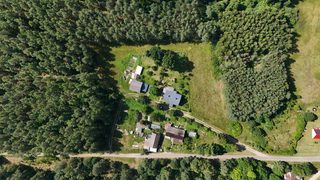
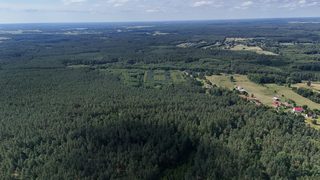
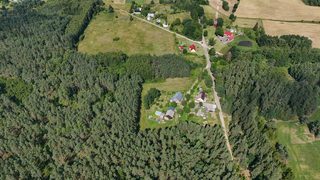
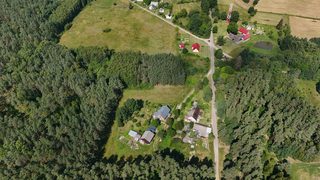
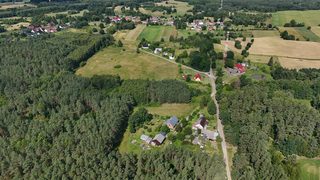
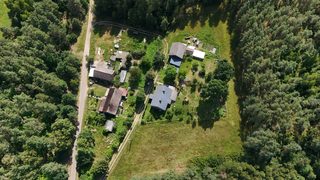
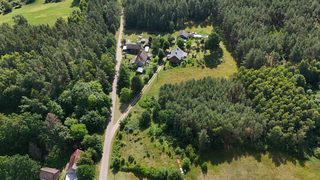
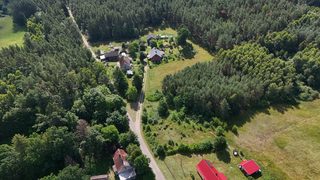
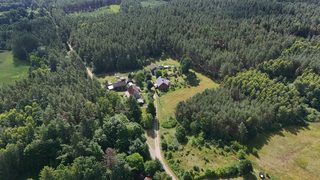
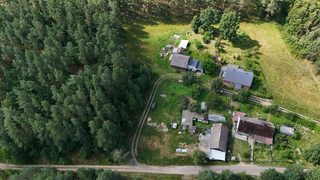
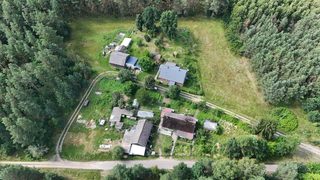
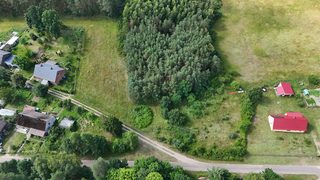
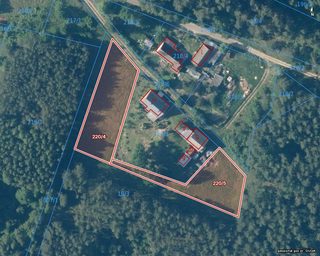
Complex of building plots for sale (nos. 220/4 and 220/5, cadastral district Przeradz) with a total area of 2 899 m² (0.29 ha) in the village of Przeradz, 15 km from Szczecinek, in gmina Grzmiąca (municipality), powiat szczecinecki (Szczecinek county), West Pomeranian Voivodeship, north-western Poland. The plots lie in a small, secluded enclave of just a few farms, surrounded on all sides by a wall of pine forest, and encircle an existing homestead. The terrain is flat, partly in agricultural use and easy to develop, with the forest directly bordering it to the west and south. Each plot has a zoning decision (Polish 'warunki zabudowy', WZ) for a single-family house.
Location and access:
Przeradz lies on the border between gmina Grzmiąca and gmina Szczecinek. The village has its own railway stop on the electrified line 404 Szczecinek - Kołobrzeg, approx. 1 km from the centre: Polregio trains run from here towards Kołobrzeg and, via Szczecinek, further inland, including to Poznań and Bydgoszcz. By car it is approx. 15 km to Szczecinek; the town lies on national roads no. 11 and 20 (DK11, DK20) and has a bypass forming part of the S11 expressway. Voivodeship road no. 171 (DW171, Bobolice - Barwice - Czaplinek) runs through nearby Grzmiąca.Village and surroundings:
Przeradz is a quiet village with approx. 250 inhabitants and a neo-Gothic stone church from 1850. There is a grocery shop, a postal agency and a village hall on site. The hamlet with the plots itself lies on the outskirts of the village, without dense buildings, and a power line runs along the road. Full facilities, i.e. schools, health centres, offices and a hospital with a 24-hour emergency department, are provided by Szczecinek, the county town of approx. 37 000 inhabitants, situated between lakes Trzesiecko and Wielimie.Recreation:
Forests cover approx. 35% of the area of gmina Grzmiąca and are rich in berries, mushrooms and game, while the area around Przeradz stands out for its varied post-glacial terrain. The municipality lies in the valley of the upper Parsęta, a river valued by anglers; its tributary, the Perznica, also flows through the area. The nearest recreational base is Szczecinek on lake Trzesiecko: a town park with a promenade and a pier, a water tram, a marked cycling route around the lake (14.5 km), a water-ski cable lift, one of the longest in Europe, and municipal bathing areas in summer. A few dozen kilometres to the west stretches the Drawsko Lake District (Pojezierze Drawskie) with the spa town of Połczyn-Zdrój and lake Drawsko, the second deepest in Poland.What you can build:
There is currently no local zoning plan (MPZP). Each plot has a zoning decision (WZ) for the construction of a detached single-family residential building (decision of 16.07.2021). The key parameters from the decision: - built-up area (building footprint): up to 4.6% of the plot area - biologically active area (green area): min. 40% - one above-ground storey with a usable attic, building height up to 6.5 m - width of the front elevation 15 m with a tolerance of 20% - steep gable or multi-pitched roof, roof pitch from 12° to 45° - building line not to be exceeded: 6 m from the boundary with the road (plot no. 218/6) - min. 2 parking spaces per dwelling unit - the building must be set back from the forest edge in accordance with separate regulations - the site lies within the zone of an archaeological site, the design requires approval from the heritage conservation officer - no consent for a change of use of agricultural land requiredUtilities and access:
- water: from the water mains - electricity: from a planned connection on the terms of the grid operator; a power line runs along the road in the hamlet; own renewable energy sources with a capacity of up to 20 kW are permitted - sewage: to the sanitary sewer system - heating: individual low-emission systems, with renewable energy sources permitted - access: via a planned access point from the municipal road (plot no. 218/6), on the basis of a right-of-way easement, ownership or co-ownership; the road by the hamlet is paved, and an unpaved road runs along the boundary of the plotsDistances:
- Szczecinek approx. 15 km - Grzmiąca approx. 13 km - Barwice approx. 13 km in a straight line - Koszalin approx. 53 km in a straight line - Piła approx. 70 km in a straight line - Berlin: approx. 252 km in a straight lineBuying in interest-free installments without a bank:
- minimum down payment - 10% - after paying 10% you already become the owner - repayment in monthly or other installments - repayment period of up to 5 years (60 months) - no credit check - security - a mortgage onlyPlots in the complex
2 of 2 available| Plot | Area | Price | Installment / mo | Status |
|---|---|---|---|---|
| nr 220/4 | 1 642 m² | 59 000 zł | 885 zł | available |
| nr 220/5 | 1 257 m² | 59 000 zł | 885 zł | available |