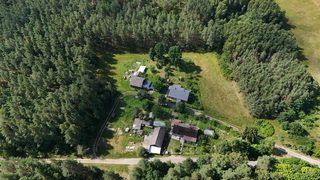
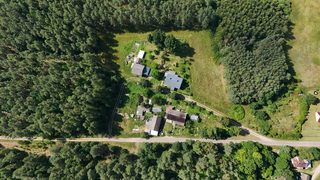
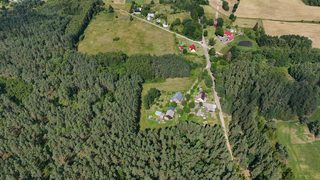
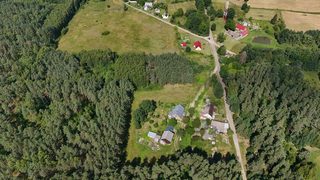
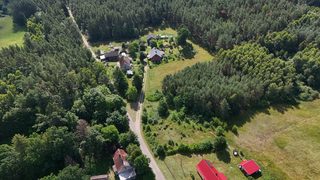
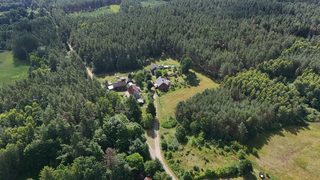
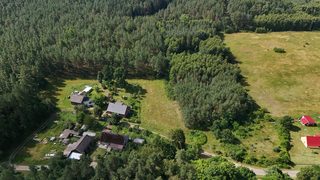
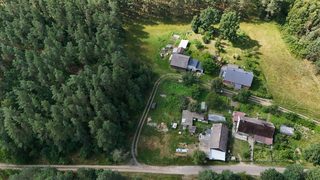
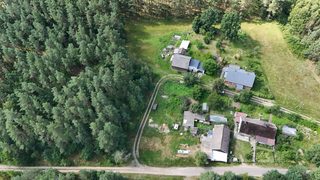
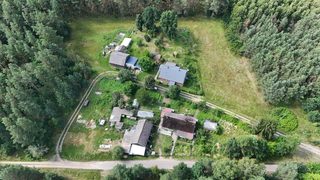
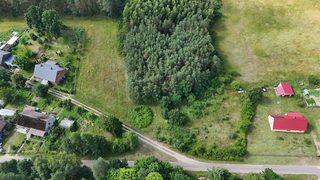
Building plot for sale in Przeradz Click a plot on the photo
1 / 20
Building plot for sale in Przeradz zdjęcie 1Building plot for sale in Przeradz zdjęcie 2Building plot for sale in Przeradz zdjęcie 3Building plot for sale in Przeradz zdjęcie 4Building plot for sale in Przeradz zdjęcie 5Building plot for sale in Przeradz zdjęcie 6Building plot for sale in Przeradz zdjęcie 7Building plot for sale in Przeradz zdjęcie 8Building plot for sale in Przeradz zdjęcie 9Building plot for sale in Przeradz zdjęcie 10Building plot for sale in Przeradz zdjęcie 11Building plot for sale in Przeradz zdjęcie 12Building plot for sale in Przeradz zdjęcie 13Building plot for sale in Przeradz zdjęcie 14Building plot for sale in Przeradz zdjęcie 15Building plot for sale in Przeradz zdjęcie 16Building plot for sale in Przeradz zdjęcie 17Building plot for sale in Przeradz zdjęcie 18Building plot for sale in Przeradz zdjęcie 19Building plot for sale in Przeradz zdjęcie 20

Description

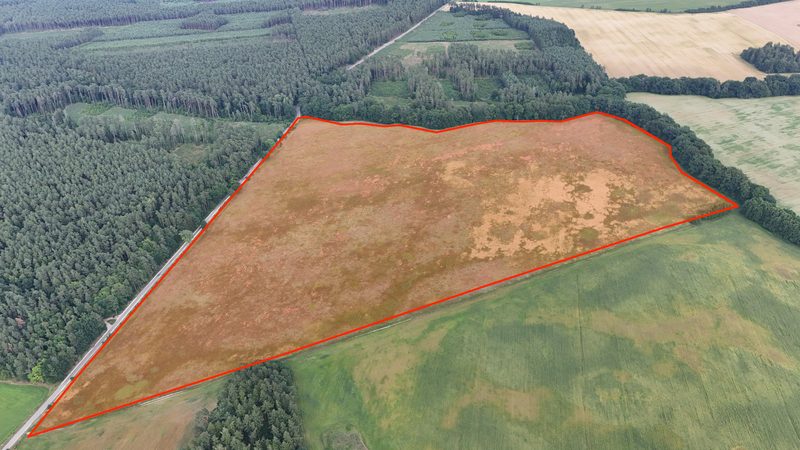
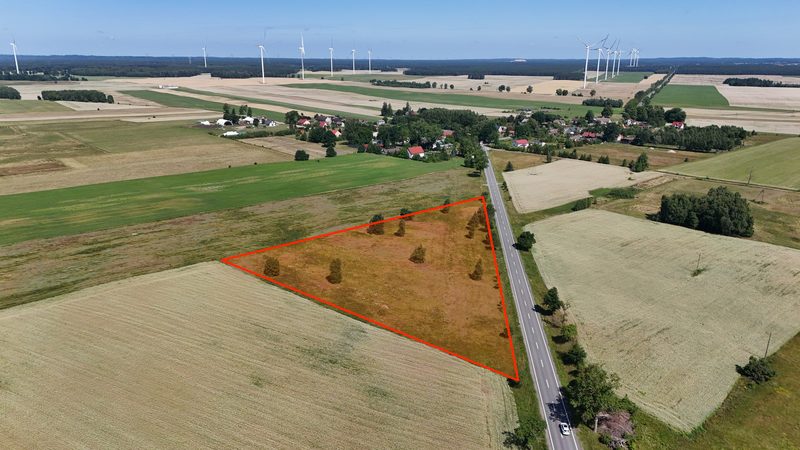
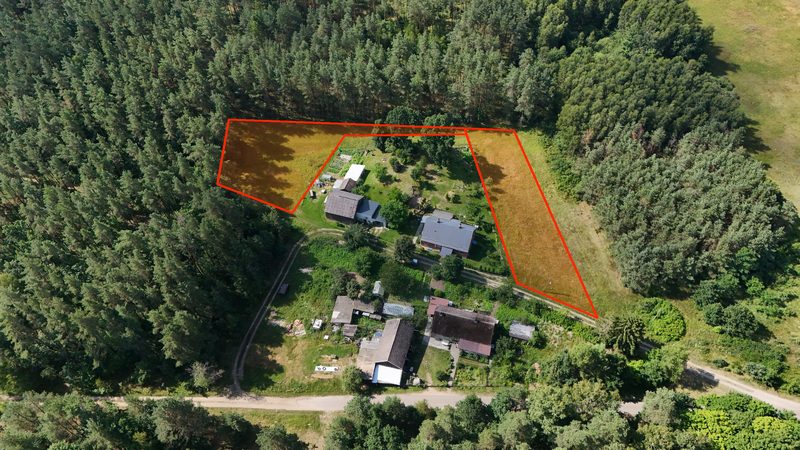
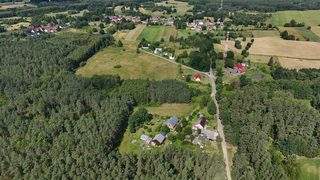
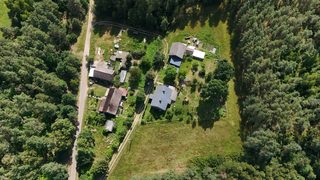
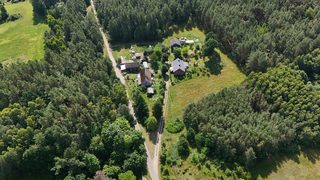
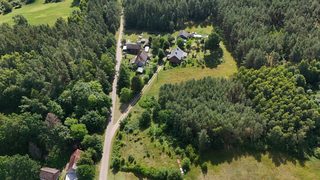
Plot with an area of 944 m² (0.09 ha) in the village of Przeradz (gmina Grzmiąca, the Grzmiąca municipality), powiat szczecinecki (the Szczecinek county). What you can build: There is no local zoning plan (MPZP) in force. A warunki zabudowy (WZ, a zoning decision for the plot) has been issued for the plot for the construction of a detached single-family residential building together with the necessary technical infrastructure. Building parameters: 1) detached single-family residential development 2) building setback line not to be exceeded - 6.0 m from the boundary with the internal road (plot no. 218/6) 3) building coverage ratio - up to 4.6% of the plot area 4) biologically active area - min. 40% of the site 5) front elevation width - 15.0 m with a tolerance of 20% 6) one above-ground storey, including a usable attic 7) total building height - up to 6.5 m 8) height of the top edge of the front elevation - up to 4.0 m 9) steep gable or multi-pitched roof with the main roof planes inclined from 12° to 45° 10) min. 2 parking spaces per dwelling unit 11) the required distances from the forest must be kept Utilities and infrastructure: 1) water - from the water supply network 2) electricity - from a planned connection, on the terms set by the network operator; renewable energy sources (OZE) up to 20 kW are permitted 3) sewage - to the sanitary sewer network 4) rainwater - managed within the plot 5) heating - individual low-emission systems Access: via a planned driveway from the municipal road (plot no. 218/6), based on a right of way easement, ownership or co-ownership. Purchase in 0% installments without a bank: - minimum down payment - 10% - after paying 10% you already become the owner - repayment in monthly or other installments - repayment period of up to 5 years (60 months) - no credit check - security - a mortgage only

0% installments, no bank.

Spread the payment over up to 5 years, interest-free and with no credit check.

How it works →